
DfMA in Precast Concrete: What It Actually Means on the Factory Floor
People throw around the term DfMA in precast concrete without always explaining what it entails. Strip away the acronym and one question remains: does the design work in a mould, on a trailer and on the end of a crane hook, not just on paper?
That question sounds obvious. In my experience, most designs skip it anyway.
Where DfMA comes from
DfMA combines two ideas. Design for Manufacture asks whether a component can be produced efficiently and reliably. Design for Assembly asks whether the same component can be installed on-site quickly and safely. Neither question challenges whether the structure works. Both assume it does. They ask whether it works well once it leaves the drawing board.
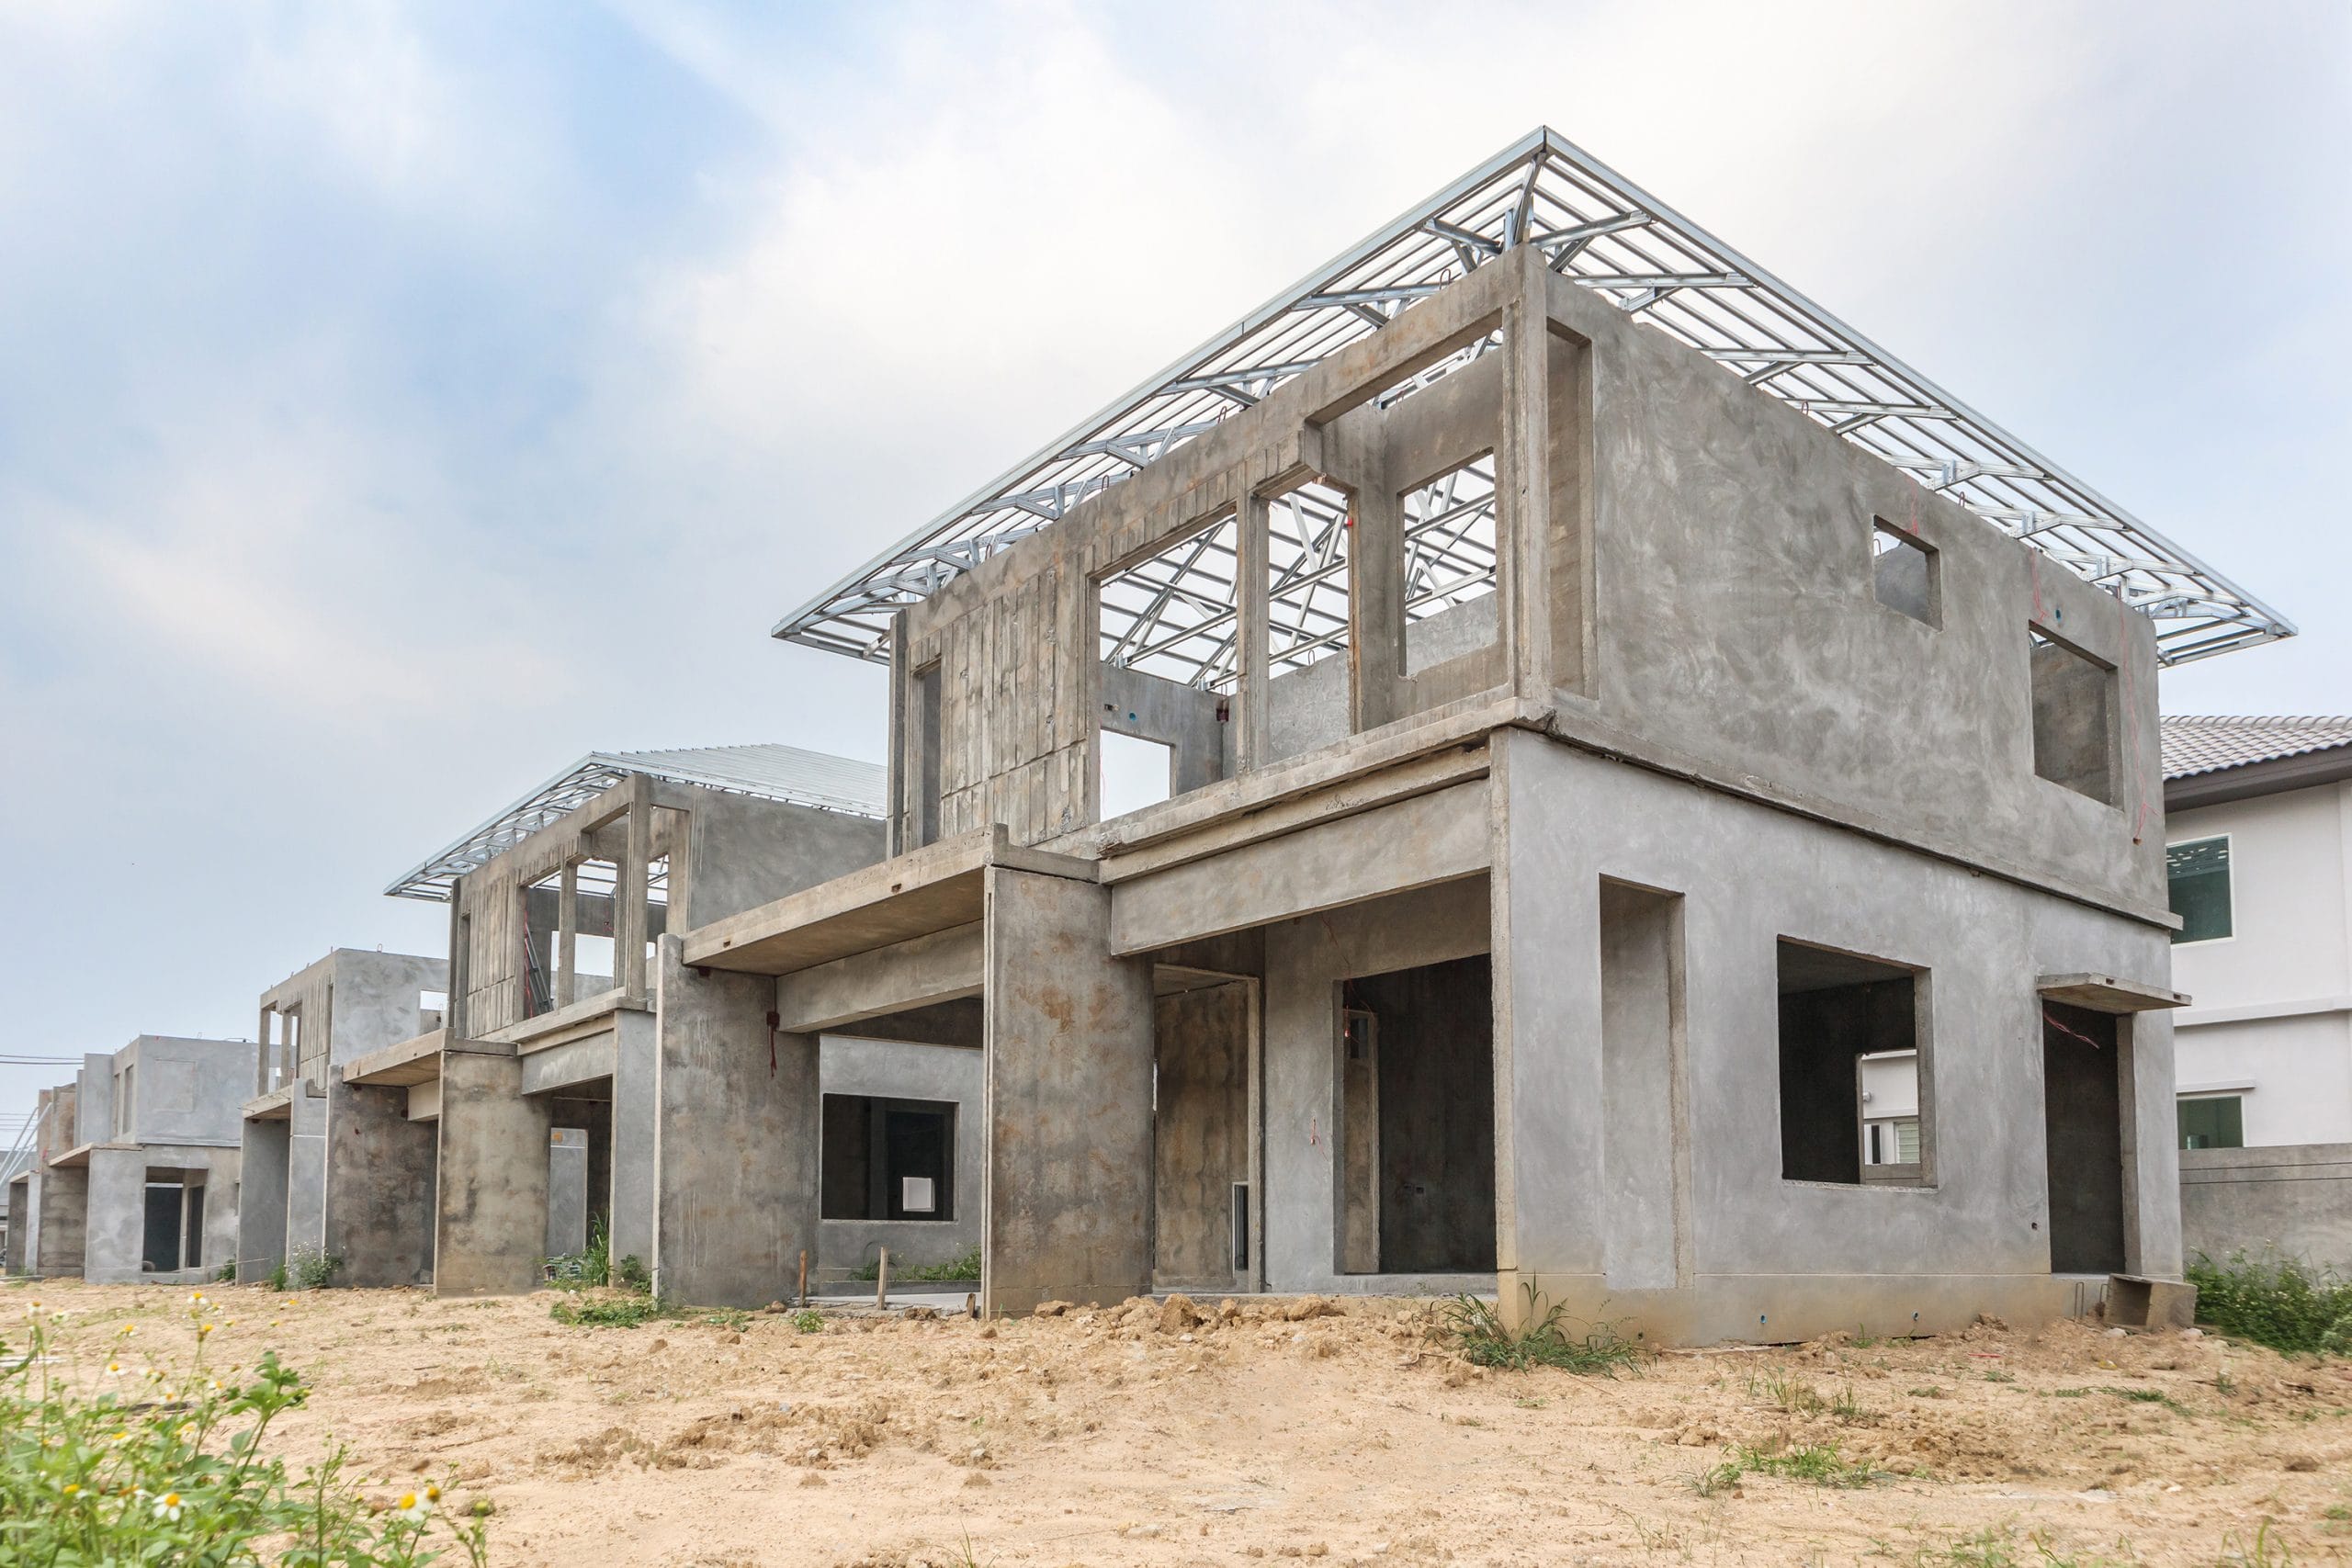
Cast-in-place concrete builds where it stands, so this distinction barely matters there. Precast elements travel through a long chain of steps before they ever do their job as a structure. Detailing, reinforcement fabrication, mould setup, casting, curing, stripping, storage, transport and crane installation each carry their own risks. An early decision can create a problem several stages later. The team downstream usually inherits that problem without having made the choice that caused it.
A structurally sound design still needs a manufacturable one
A wall panel can satisfy every structural check and still create headaches for the people who have to build it. Wide panels can exceed transport limits and need special permits. Varying thickness across a single panel usually means a custom mould rather than one already sitting in the yard. A cluster of openings and embedded items crowds the reinforcement, slowing tying and risking poor concrete flow around the bars. Irregular geometry can extend stripping time and complicate the crane lift.
None of that shows up in a structural calculation. It shows up in the production schedule and the site programme instead. Splitting a panel, standardising thickness or repositioning lifting anchors rarely changes how a wall performs once installed. It changes the cost of getting there.
The principles that actually move the needle
Standardisation
Every mould variation costs something. Adjustment time, extra inventory and a fresh chance for a detailing error all add up. A project running three or four wall thicknesses is manageable. A project running dozens of slightly different thicknesses, each optimised in isolation, is not, even when every individual number checks out structurally.
Modularisation
Repetition is what makes a factory work like one. Identical bathroom pods, repeated wall types, and standardised stair units enable a crew to work faster and more consistently with each cycle. A one-off element gets relearned every time it appears. A repeated one improves the more often the crew builds it.
Panelisation
Deciding where to split a structure into panels is one of the highest-leverage calls in the whole process. This decision sets the transport dimensions, crane capacity requirements, and the on-site erection sequence. Get it wrong, and the cost surfaces later as extra crane time, temporary bracing or joints nobody planned for.
Keeping manufacturing simple
Chamfers, rebates and recesses that vary from panel to panel each need their own setup. Standard inserts and repeated block-out details don’t. A small amount of design discipline early on saves a disproportionate amount of production time later.
Reinforcement that can actually be built
Congested reinforcement is a quality risk, not just a scheduling one. Concrete struggles to flow around a dense cage, increasing the risk of honeycombing. Inspection also gets harder when there’s less room to see what’s happening inside the formwork. The goal is the simplest layout that still meets the structural requirement, not the first layout a calculation happens to produce.
Liftability
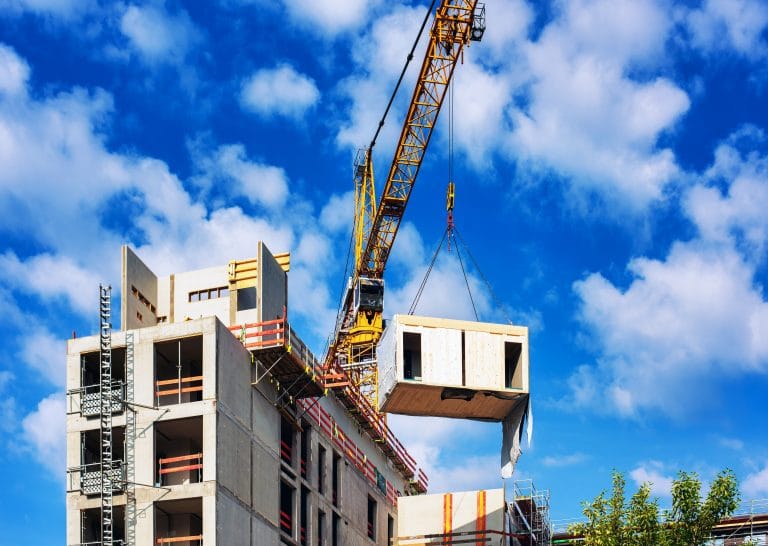
Every precast element is lifted more than once, and each lift stresses the panel in ways it may never experience again after installation. The centre of gravity, anchor placement, and edge distances require attention at the design stage. Working these out on the day of the pour is too late.
Transportability
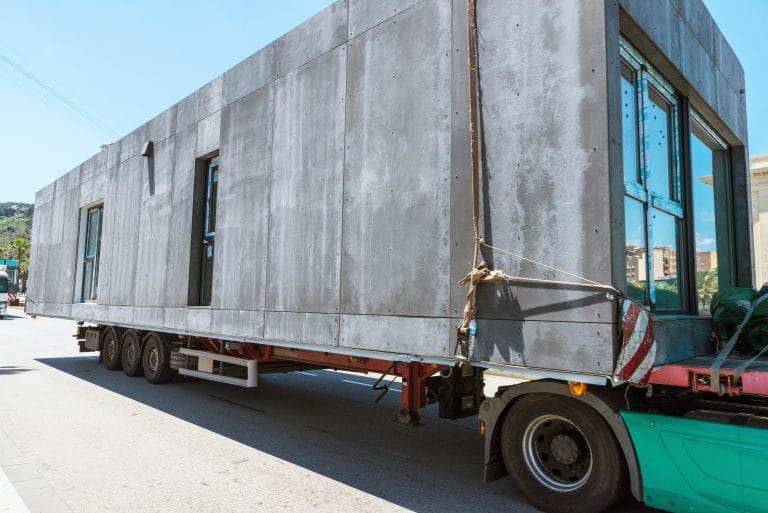
Will the panel fit on a standard trailer? Can it clear the roundabouts and bridges on the route to site? Does it need an escort? These questions belong at the design stage, not the logistics stage. Splitting one large panel into two smaller ones sometimes costs less overall once permits and route restrictions get factored in.
Buildability
Installation crews shouldn’t have to solve problems the design left behind. Crane reach, tolerances, temporary stability before joints become permanent and access for grouting all need thought before a panel reaches site. Improvising these on the day it’s hanging in the air is not a plan.
Where these decisions actually get made
DfMA isn’t a single meeting or a checklist run once at the start. It shows up at every stage, in a different form each time.
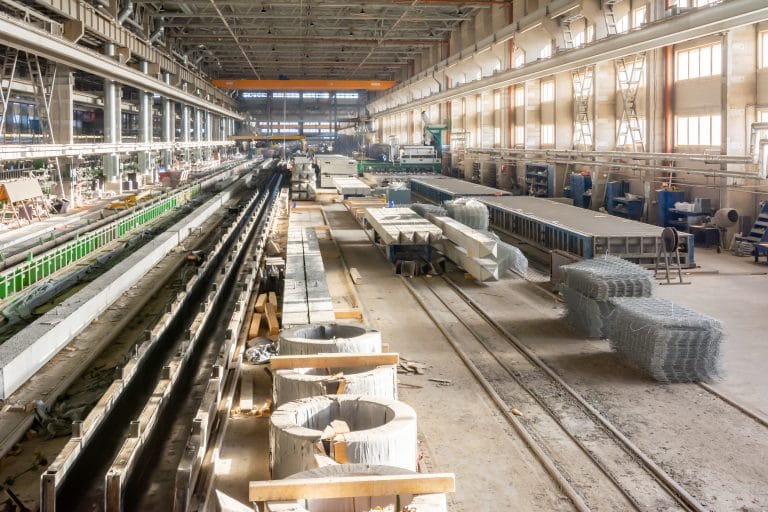
Concept work sets the structural grid and the degree of repetition it allows. Planning fixes element sizing, logistics and crane strategy. Design work covers reinforcement layout, lifting points and joint detailing. Manufacturing decides mould reuse, cycle time and insert placement. Site teams handle erection sequence and whatever temporary works actually get used.
Miss it at concept stage, and every later stage pays for that gap.
Who benefits and how
Manufacturers see lower production cost, fewer defects and better use of mould inventory. Contractors get faster erection, less crane time standing idle and fewer surprises during installation. Clients get a shorter programme and a project that’s easier to predict, because fewer things get solved for the first time on site.
Where digital tools fit in
Tools like Tekla Structures can flag transport-dimension clashes, lifting-point issues, and reinforcement congestion before a single mould is built, catching problems while they’re still cheap to fix. Digital twins let a team walk through a manufacturing and erection sequence before committing to it. Some AI tools now flag repeated geometry across a project and highlight components that would be hard to produce as drawn.
I’ve never seen any of these tools replace the judgement that comes from years on a production floor, watching what actually goes wrong. They just give that judgement more to work with, earlier.
The real question DfMA is asking
Structural design asks whether something can be built. DfMA asks whether it can be built efficiently, repeated reliably, handled safely and assembled without drama. In precast, a decision on a drawing ripples through a mould shop, a transport route and a crane lift before it ever becomes a wall. That second question decides whether a project makes money or quietly loses it in hours nobody budgeted for.