
Precast Concrete Panel Systems in Poland: What the 1960s and 70s Still Teach Us
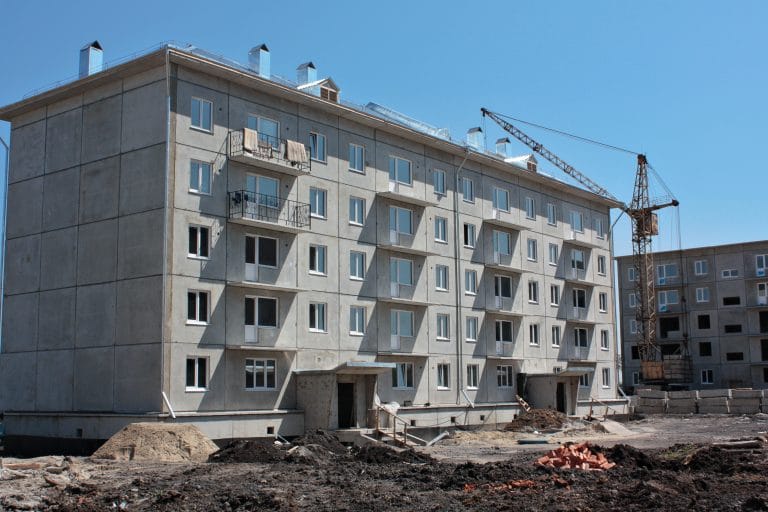
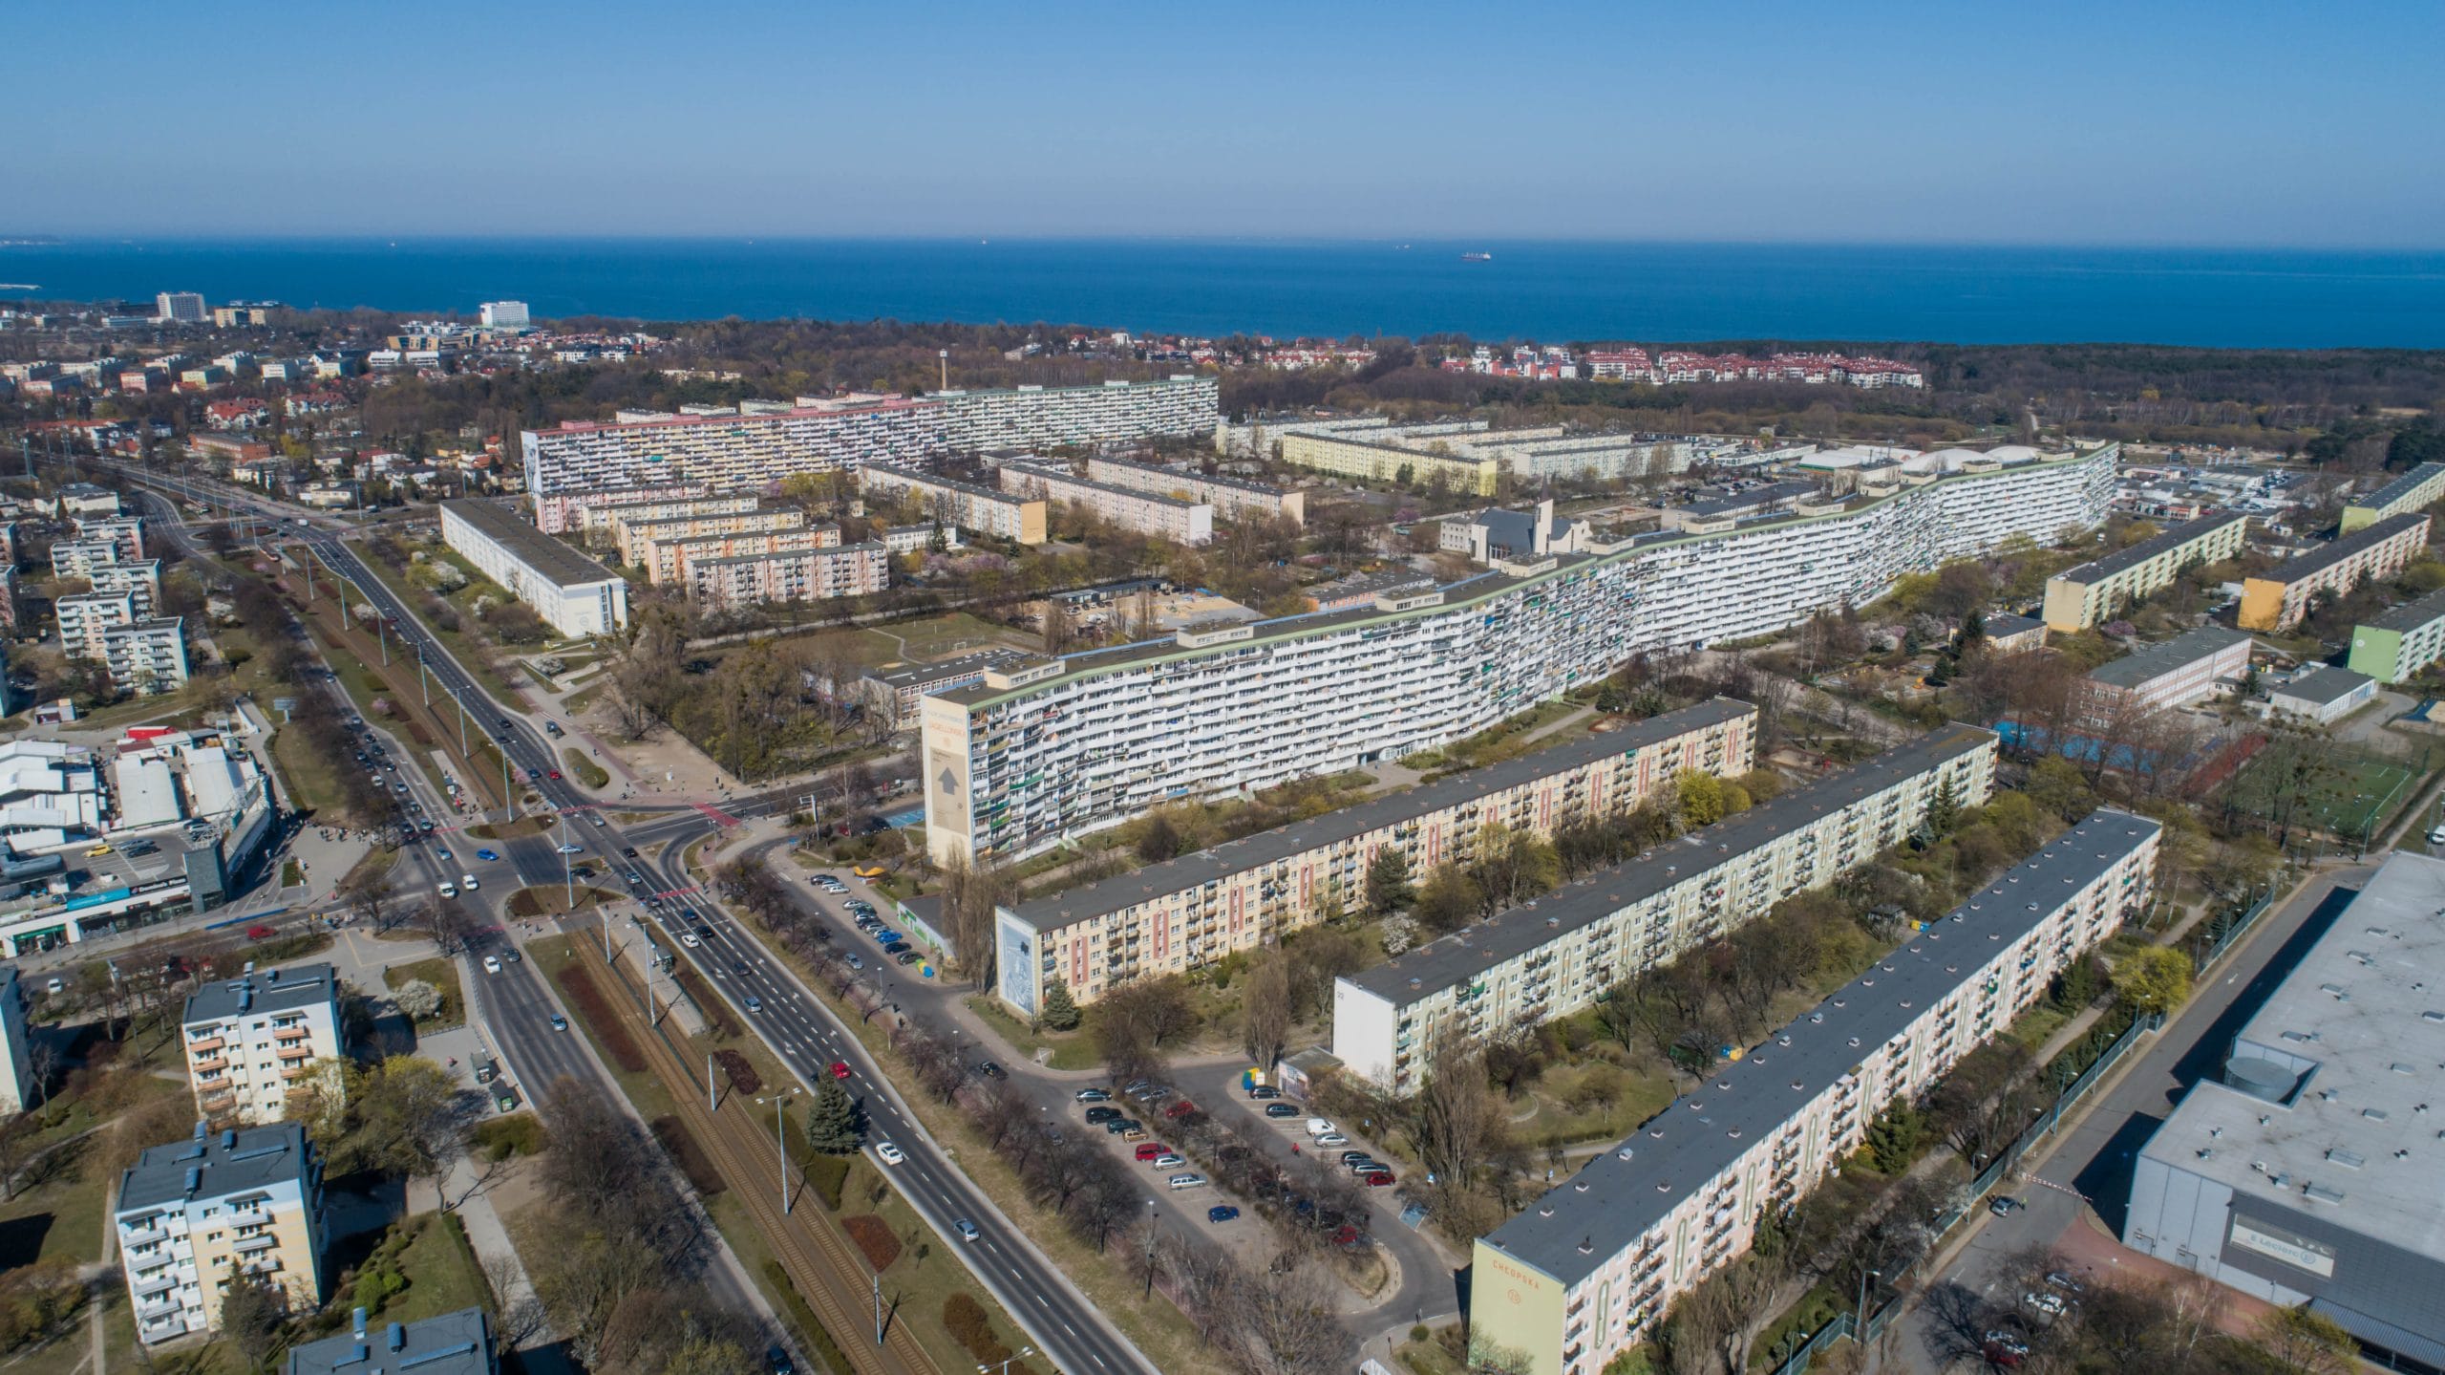
Poland built almost its entire postwar housing stock out of precast concrete panels. By the end of the 1980s, the country had built close to 4 million homes this way. Today around 60,000 of these buildings are still standing. Roughly 12 million people live in them, close to a third of the country’s population. This is not a niche experiment. It is one of the largest sustained precast concrete construction programmes in European history. It ran for over three decades on a handful of standardised systems.
Most people who worked in precast after 1990 never had to study these systems closely. The industry moved on to different materials, different codes, different clients. But these systems tried to solve real engineering problems: standardisation, transport limits, connection quality, and long-term durability. DfMA and lean precast thinking deal with the same problems today. Looking at what worked and what failed in these systems is worth the time.
A note on terminology before going further. “Large panel system” is a direct translation of the Polish wielka płyta. It was the standard name for this whole category of industrialised precast construction at the time. It is a name, not a size claim. It distinguished this generation from the earlier system, the wielki blok. Wielki blok used smaller precast units, closer to masonry logic than to a full wall panel. A panel the size of a wall face was large next to a brick or a block. It was not large by current precast standards. It also wasn’t pushing any transport or crane limit that doesn’t still exist today.
Poland was a late adopter, not a pioneer
Large panel construction did not start in Poland. The Netherlands built the first examples after the First World War. By 1923, two-storey panel buildings had gone up at the Splanemann estate in Berlin-Lichtenberg. Walter Gropius studied that project closely. Larger-scale concrete panel construction followed in France, Sweden, Finland, and Germany from the late 1930s onward.
By the mid-1970s, most of Western Europe had already largely abandoned the technology. The main reason was the rising cost of moving heavy prefabricated elements by road. That is worth sitting with. Poland scaled large panel construction into a national programme just as the technology’s inventors were abandoning it. They were walking away for cost reasons. Central planning did not weigh that trade-off the way a Western contractor would have. That is part of why the technology followed such a different path on each side of the continent.
The early systems: solving one problem at a time
The first precast panel building in Poland went up in 1957 in Jelonki, Warsaw. Builders generally called the system PBU, and regional variants followed in Warsaw, Kraków, and Toruń. A slightly later example is the Służew-Prototypy estate, built between 1961 and 1963. It functioned as a literal test site for different panel configurations. Engineers also developed several other named systems alongside PBU throughout the 1960s, including Domino, Dąbrowa, Fadom, and the Rataje system in Poznań. None of them dominated the market the way the next generation would.
These early systems were narrow in scope. They solved the problem of quickly building a structure with prefabricated components. But most were closed systems, meaning nearly every internal wall carried structural load. That made floor plans rigid and hard to adapt once built. The advantage was simplicity of design and calculation. The disadvantage was that architects had almost no room to vary layouts across a housing estate. That rigidity still shows up today whenever an owner wants to reconfigure an apartment.
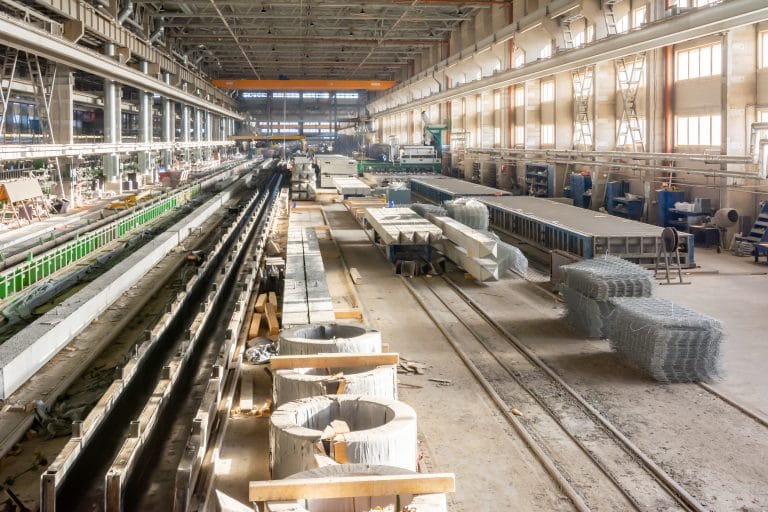
Politics drove the scale of what followed as much as engineering did. In January 1971, Poland’s ruling party formally committed to accelerating the construction of industrialised housing. The country’s first purpose-built prefabrication plant, known as a “house factory,” opened that September. By the end of the decade, around 160 of these plants were operating nationwide, employing nearly 1,500 engineers on large-panel precast projects. National output reached close to 300,000 dwellings in peak years.
The open system shift: W-70, Wk-70, and OWT-75
Around 1970, engineers at the Institute of Building Technology in Warsaw developed the W-70 system. They worked alongside the Warsaw building design office responsible for the project. Poland’s precast programme also ran a direct comparison against a rival system at the time: the Szczecin system, which used imported Soviet production lines. It chose W-70 for a wider national rollout because it was significantly cheaper to build. Wk-70 followed in 1973 as a refinement of W-70. OWT-75 was followed in 1975 by a revised method for fixing the external-facing panels. Don’t confuse this W-70 family with an older, unrelated system also called OWT. Engineers developed the OWT in 1962 from an earlier design called OW-1700, and it followed a separate path.
This was Poland’s shift to an “open system.” Only a limited number of internal walls carried structural load. That let designers rearrange floor plans much more freely within the same structural grid. Builders first used W-70 at scale in 1972 on the Ustronie estate in Radom. It went on to account for more than 15% of national large panel output, and Wk-70 added roughly a further 20% on its own.
Historians genuinely disagree about the direction of technical influence between Poland and East Germany around this period. Some accounts describe W-70 as building on East German solutions. At least one academic paper says that East Germany developed its own national housing system in part by studying the merits of Poland’s W-70. The more accurate picture is probably a two-way technical exchange between Comecon countries working on the same problem simultaneously. It probably wasn’t a clean line running in one direction.
Standardisation as a real advantage
The advantage of the open system is obvious in hindsight. Separating structure from partitioning is a DfMA principle in its own right, decades before anyone used that term. A fixed structural grid also allowed designers to standardise more than just the wall and floor panels themselves. Designers dimensioned window and door openings to the same module. That meant factories could mass-produce joinery to a handful of standard sizes, rather than builders ordering or building it to fit each opening individually. That is a real advantage of the system, not an incidental side effect. It is the same logic behind standard component libraries in precast design today.
Where the open system still fell short
The disadvantage was in execution rather than design. Panel sizes typically ran up to around 3 by 6 metres, a modest size by current precast standards. Road clearances and crane capacity at the time set that limit, not any hard physical limit on how large a panel could be. Builders made many external walls as three-layer sandwich panels: an outer facing layer, a core of thermal insulation, and an inner structural layer. Steel hangers ran through the insulation to hold the layers together. Workers made and installed those hangers on-site under varying levels of supervision. They turned out to be the single most commonly cited technical weak point of the whole technology, and the leadership of Poland’s own chamber of civil engineers has named them as such.
When the design met the shortage economy
Standardised design is only as good as what actually gets built to it. This is where these systems ran into a problem unrelated to engineering. Poland’s construction sector operated inside a chronic shortage economy. Builders routinely substituted specified materials with whatever was available. One documented example: designers originally specified that the steel hangers connecting the facing layer to the structural layer be made of stainless steel. During periods of shortage, factories used ordinary carbon steel with a zinc or aluminium coating instead. A connector holding a wall panel’s outer layer in place for the next hundred years is not a place where that kind of substitution is a minor detail. Corrosion of exactly these hangers is now the most commonly cited defect in buildings still standing today.
Two different problems, one reputation
It’s worth separating two different problems here. People often blame both on the same thing. Engineers often deliberately over-dimensioned the underlying structural design of these systems. The generous safety margins on load-bearing concrete had nothing to do with cost-cutting. That conservatism explains a lot. The core structures have held up far better than their original design life suggested.
Execution actually degraded. Fast, quota-driven construction schedules and inconsistent local raw materials led to uneven concrete quality. Some panels arrived out of tolerance or already damaged, and workers installed joints and hangers under time pressure with substituted materials. By the late 1970s, the pace of construction had a well-earned reputation for cutting corners at the point of assembly. It became normal when buying a new flat to find that the finish beneath the paint needed real remedial work before the place was actually livable. This was never just a cosmetic touch-up.
This is the part of the story that a purely technical read of these systems misses. The structural logic of W-70 or Wk-70 was sound, arguably over-engineered if anything. What undermined buildings was what happened between the drawing and the finished wall. A substituted material here, a rushed joint there, each individually small, compounding over an entire estate built in a few years. That gap between specified and delivered quality predicts a building’s long-term condition better than the system that built it.
The Szczecin system: a different lineage
The Szczecin system used production lines imported directly from the Soviet Union. A Szczecin-based design bureau adapted it to Polish conditions, working with the same Warsaw design office involved in W-70. The first buildings went up in Szczecin itself in 1971 and 1972, from which the system takes its name. Builders then used it far more widely than the name suggests, in estates around Poznań, Łódź, Warsaw, Bydgoszcz, and several smaller towns. It remained a closed system, with load-bearing cross walls rather than the more flexible open layout of W-70. It also used more concrete per unit of housing than any other system built in Poland.
The lesson here is less about the technical detail. It’s more about what happens when a country runs multiple incompatible systems in parallel, and how a planned economy actually chooses between them. Szczecin lost the head-to-head comparison on cost against W-70. The country standardised around the cheaper option for its main national rollout, but builders kept building the more expensive system regionally anyway. Components, connection details, and even basic dimensions differed among the coexisting systems. That made cross-region contractor mobility harder. It also limited the ability to build deep, transferable expertise across the industry as a whole, something a single national standard would have avoided.
What actually held up over time, and what didn’t
The Institute of Building Technology began investigating the condition of the structural connections of these buildings in 2013. In 2016, it conducted a detailed study of more than 300 structural openings. The buildings were in the OWT, W-70/Wk-70, and Szczecin systems, across three cities. A broader follow-up study examined around 300 buildings across the four regions with the highest concentration of large-panel housing: Mazowieckie, Łódzkie, Śląskie, and Dolnośląskie. Researchers presented the results in 2018 and 2019.
This research reaches a consistent finding, worth stating plainly because it runs against the popular narrative: it found no widespread structural safety risk. Properly maintained panel buildings can last well beyond the 50 to 60 years often assumed as their limit. Different experts cite figures anywhere from 70 up to 150 years, depending on maintenance. Engineers never intended the design life originally assumed for these systems as a hard expiry date. What actually determines service life is the condition of the joints and connections, not the concrete panels themselves. For context, researchers have linked large-panel construction to only about 10% of documented building failures and structural incidents in Poland over more than 50 years. That’s far less than the public reputation of these buildings would suggest.
That is the single most useful data point in the history of this industry for anyone working in precast today. The panels were never the weak link. The connections were. Everything about modern joint design, thermal bridging control, and factory-verified connection tolerances exists for a reason. This generation of buildings proved, expensively, what happens when connection quality depends on site conditions. It is also why the Polish government now funds thermal retrofitting and reinforcement of panel connections on these buildings at scale. Demolition is no longer the default response.
Where the comparison to modern DfMA breaks down
It would be convenient to say these systems were early DfMA and stop there. But that is not quite honest. Builders put up W-70, Wk-70, and their contemporaries inside a command economy. They worked around material shortages and fixed housing quotas, not around cost optimisation for a paying client or a competitive market. Some of what looks like standardisation discipline was actually the absence of any commercial alternative. A manufacturer today choosing to standardise connection details is making a different kind of decision. An institute mandating a single national system, because no other options existed, created a different one.
What does carry over is narrower and more useful. Separating structural and non-structural elements gives you flexibility later. Transport and lifting capacity should shape panel sizing decisions early rather than late. And on-site connections are always the highest-risk part of a precast building’s service life. Those three points hold regardless of the economic system building the structure. They hold regardless of how much bigger a modern crane can lift than a 1970s one could.
The other lesson: this housing stock is not going anywhere
There is a second angle here that matters for anyone working on embodied carbon or Digital Product Passport compliance. Poland’s large panel stock represents a huge amount of concrete already in the ground. The research above says most of it is structurally sound for decades, provided it is maintained. Demolition and rebuild is not the only path forward for ageing precast stock. In most cases it is not the lowest-carbon one either. Retrofitting connections, improving thermal performance, and extending the service life of existing panel buildings is a smaller carbon commitment than replacing them. Poland’s own state-funded retrofit programme is a live example of that choice happening at national scale.
Summary
Poland’s postwar precast systems were not a footnote in construction history. They were a decades-long, large-scale demonstration of what happens when you separate structure from layout and standardise around transport constraints. They also showed what happens when you leave connection quality to site conditions. The systems that lasted best were the ones that got the structural logic right. In some cases, they did it more conservatively than necessary. The problems that showed up decades later were almost always about the joints, not the panels. That is still true of precast concrete construction now. Today’s panels can be several times the size of what a Polish factory could produce in 1970.